Precision Machining Tolerances: What Australian OEMs Should Know Before Manufacturing
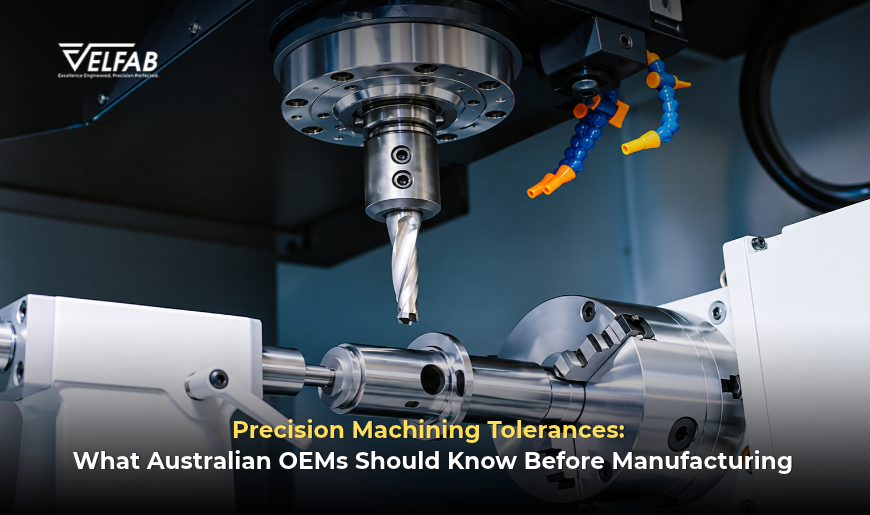
Every machined part starts as a size on a drawing. No machine can hit that exact size every single time, so the drawing also states how far off a part may be. That allowance is the tolerance. Precision machining tolerances affect how well your parts fit together, how long they take to make and what you pay for them.
What are precision machining tolerances?
A tolerance is the acceptable range around a target size. Say a drawing shows a pin at 25 mm ±0.1 mm. Any pin between 24.9 mm and 25.1 mm is a good part. Anything outside that range fails inspection.
Think of it like a marked parking bay. A wide bay is easy to park in. A narrow one takes more care and more time. Machining works the same way.
The main types of machining tolerances
Most drawings use a few common styles:
- Plus or minus: the part can be slightly bigger or smaller, such as 25 mm ±0.1 mm.
- One direction only: the size can move one way, such as a hole that may be slightly larger but never smaller.
- Upper and lower limits: the drawing simply states the smallest and largest size allowed.
- Shape and position (GD&T): these control things like how flat a surface is or exactly where a hole sits.
Standard vs tight tolerances: what OEMs need to know
Standard CNC machining tolerances are usually around ±0.1 mm. Tight tolerance machining generally means about ±0.01 mm, which is finer than a human hair. Tighter limits take longer to cut and check, so they cost more.
| Standard tolerance | Tight tolerance | |
| Typical range | About ±0.1 mm | About ±0.01 mm |
| Machining | Normal cutting speeds | Slower cuts and extra finishing passes |
| Checking | Hand measuring tools | Precision measuring machines |
| Cost | Lower | Higher |
| Good for | Brackets, covers, general parts | Bearing fits, seals, moving parts |
A common mistake is asking for tight tolerances on every feature. Usually only the surfaces that touch or move against other parts need them. Keeping the rest standard can lower cost and shorten lead time without changing how the part works.
Did you know? A 1 metre carbon steel bar grows by roughly 0.012 mm for every 1°C it warms up. That is why precision shops compare measurements at 20°C, the reference temperature set by the international standard ISO 1.
What affects CNC machining accuracy?
Several things decide how close a part gets to its target size:
- Material: aluminium machines easily. Harder metals like titanium and Inconel heat up and wear tools faster.
- The machine: a solid, well-maintained machine holds size better. A 5-axis machine can reach several sides of a part in one setup, so the part needs fewer moves.
- Heat: metal grows as it warms, so a part can measure differently straight off the machine.
- Part shape: thin walls and long, slim shafts can bend slightly under cutting forces.
- Tools: a worn cutter slowly changes the size of each part.
Our precision CNC machining team plans every job around the most demanding feature on the part.
Which standards should Australian OEMs know?
Two standards come up most often. ISO 2768 sets general tolerances for any size on a drawing that has no tolerance of its own. Its medium class, for example, allows ±0.3 mm on sizes between 30 and 120 mm. AS 1100 is the Australian standard for technical drawing, so local engineers and machinists read drawings the same way.
Tips for setting tolerances on your drawings
Add one general tolerance note, such as ISO 2768 medium, to the title block. Then give tighter limits only to the features that truly need them.
Before adding a tight tolerance, ask what would happen if that feature were slightly off. If nothing would go wrong, a standard tolerance will do the job.
It also pays to talk to your machining partner early. A quick review at the design stage can remove costly limits before any metal is cut.
What to ask a machining partner before you order
- What tolerance can you hold on this material and feature?
- How do you check critical sizes, and is your equipment calibrated?
- Will you provide a first article inspection report?
- Where could we relax a tolerance to save cost?
Choose Velfab for precision engineering in Australia
Share your drawing with us before production starts. Our team will look at the precision machining tolerances and show you where you can save without losing performance. If you need CNC machining in Australia that fits right the first time, contact Velfab today.
Velfab is based in Perth and is a subsidiary of MJ Enterprise, a manufacturer since 1980. We hold form errors under 10 to 15 microns and surface finishes as smooth as Ra 0.2 μm. Every part goes through our inspection process, backed by a Zeiss CMM and an ISO 9001:2015-certified quality system.
FAQs
Most CNC machining holds about ±0.1 mm as standard. With well maintained machines, sharp tools and careful temperature control, tight tolerance machining reaches about ±0.01 mm. The right limit depends on the material and part shape.
Yes. Tighter limits need slower cutting, extra finishing passes and more checking. Using tight tolerances only on parts that fit or move against each other keeps the overall cost of each part under control.
ISO 2768 is an international standard for general tolerances. It sets default limits for any size on a drawing without its own tolerance. It has four classes, from fine to very coarse, and one note applies it.
GD&T stands for geometric dimensioning and tolerancing. It controls a part’s shape and position, such as how flat a surface is or where a hole sits, so parts still fit together properly.
Metal grows as it warms. A 1 metre carbon steel bar grows about 0.012 mm for every 1°C. Precision shops measure parts at the 20°C reference temperature so readings stay accurate and comparable.